Before the Lift: How Stairs Shaped the Building Entrance
Building entrance stairs reveal how a threshold directs arrival; learn to read their position, materials and route to spot welcome, ceremony or confusion.
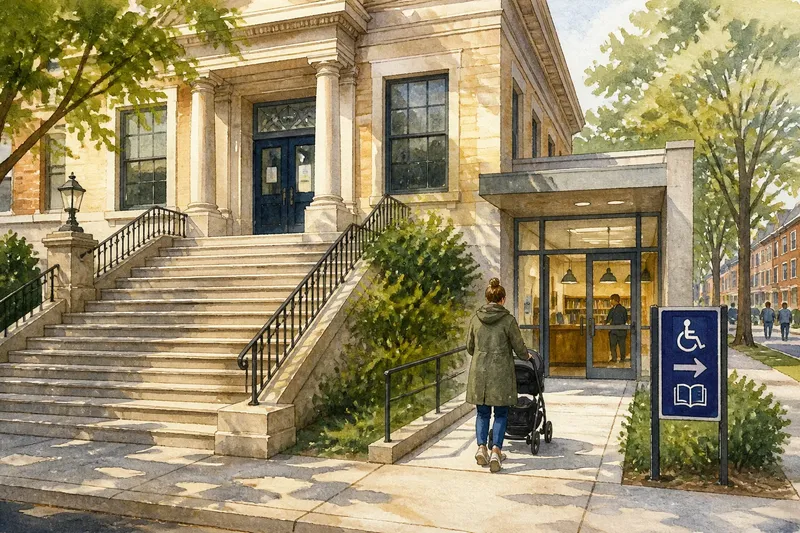
You reach a city gallery by climbing a broad stone stair, while the clinic next door opens almost level with the pavement. Building entrance stairs can make arrival feel ceremonial or practical before you have even crossed the threshold.
To read them well, look beyond their shape. Their position, materials and connection to the door reveal how the entrance handles movement, but those clues need context: a raised stair may answer to the site as much as to a desire for grandeur.
Why were stairs prominent at many formal entrances?
Before lifts became a familiar option in larger buildings, stairs were a direct way to reach upper floors. They could also raise rooms above a wet or uneven street, create distance from passing traffic and turn the approach to a door into a deliberate sequence.
In some civic buildings, museums and grand residences, a broad stair formed part of the entrance composition. A landing offered space to pause; paired flights could frame a doorway. Stone, balustrades and a visible route made arrival an architectural event, though this was never the only way buildings used stairs.
A raised approach might suggest authority or formality, but its meaning depended on the building and its visitors. The same flight could feel fitting at a courthouse and remote at a neighbourhood service building. Material and scale matter, but so does the purpose of the place.
How did lifts change the entrance route?
As lifts became an option in taller buildings, stairs no longer had to carry every visitor between floors. Designers could place them beside the main route, behind a door or around a corner, while making the lift easier to spot. Stairs still served everyday circulation and emergency egress, but their public role varied from building to building.
A grand stair in a hotel lobby could become a visual focus as well as a route upstairs. A compact stair near reception might offer a straightforward alternative without dominating the entrance. Neither arrangement tells the whole story on its own; the question is whether visitors can understand the route they need.
How can you tell whether an entrance stair works?
Follow the approach from the pavement to the first point where a visitor must choose a direction. Notice whether the stair leads clearly to the public door, whether the landing leaves room to pause and whether the route inside matches the promise made outside.
Use these observations to distinguish a design mismatch from a simple preference:
- If the exterior stair points to a door that is closed or secondary, then identify the public entrance more clearly; if the doorway is already obvious, keep the approach simple rather than adding competing signs.
- If a visitor cannot see the stair from the entrance or find it through clear signs, then improve its visibility or wayfinding; if the stair is intentionally staff-only, mark the public route instead.
- If the stair’s base or landing overlaps the place where people queue, then clear or reorganise that waiting area; if people can pass and pause without conflict, avoid altering the stair solely for appearance.
- If the stair is steep, exposed or difficult to use for someone in the expected visitor group, then provide a clearly signposted alternative route; if a level entrance already serves that need, make its connection to the public welcome clear.
- If a lift is prominent but the stair is meant to be a public option, then make the stair easier to locate; if the lift is the intended accessible route, keep its direction unmistakable.
- If the stair is visually imposing but does not lead to a useful destination, then explain its role or reduce the emphasis; if it connects public spaces people need to reach, preserve a legible route to it.
Say you are assessing an invented neighbourhood library with a broad stone stair to its front door and a level side entrance. You observe that a visitor with a pram can reach the lobby only through the side door, which has no sign from the pavement; inside, both entrances lead to the same reception desk. The decision is to make the level entrance visible and clearly identify it as public, rather than assuming the grander stair is the best everyday route. The result should be easier wayfinding and a welcome that does not depend on climbing the steps.
What do entrance stairs tell you about the building?
Start with where the stair begins and ends. An exterior flight makes the raised threshold visible from the street; an interior stair keeps the change of level inside. A stair opposite the entrance may draw visitors onwards, while one behind a wall can feel secondary, even if it serves an important destination.
Then consider the material and details. Stone can lend a stair a sense of weight, while timber or metal may make it appear lighter; neither material determines whether the route is public or welcoming. Width, handrails, lighting and nearby doors help explain how the stair is meant to be used.
Imagine a small public library with a broad exterior stair to the front door and a level side entrance leading to the same lobby. If visitors using prams, mobility aids or deliveries rely on the side route, the stair may express civic formality without describing the most inclusive everyday arrival. A clear sign and a visible connection between both doors could make the entrance easier to understand.
What do readers often ask about building entrance stairs?
Why is the entrance raised above the pavement?
A raised entrance may respond to the site, separate interior space from street activity or create a formal approach. Compare it with nearby doors and routes before deciding what role the height serves.
Does a hidden stair mean the building is unfriendly?
Not necessarily: a stair may be placed out of sight to keep a lobby clear or serve a particular route. It is harder to read when visitors are expected to use it but cannot find its entrance or destination.
Why keep a grand stair when there is a lift?
A prominent stair can still connect public floors and shape the entrance experience. Its presence makes more sense when it has a clear destination and works as a usable route, rather than appearing only as decoration.
What makes an entrance stair feel welcoming?
A visible route, a useful landing and a clear relationship to the door help visitors understand where to go. A modest stair can feel generous when it is easy to find and does not make the entrance’s purpose ambiguous.
How should the stair serve everyday arrivals?
Consider who arrives, where they need to go and what they encounter first. A civic hall might use an outdoor stair to mark a public entrance; a housing block might favour a direct route to shared spaces. The arrangement should make sense alongside the building’s daily use, rather than relying on grandeur alone.
Finally, separate the stair’s visual role from its practical one. A ceremonial stair can give an entrance character, while a serviceable stair can support daily movement without drawing attention. When both matter, make the route clear and leave enough room for ordinary tasks at the threshold.
Building entrance stairs are most revealing when you compare their architectural prominence with the route people actually use. On your next visit, note where the stair begins, where it leads and whether the public door is easy to identify; those details can explain more than the stair’s style.